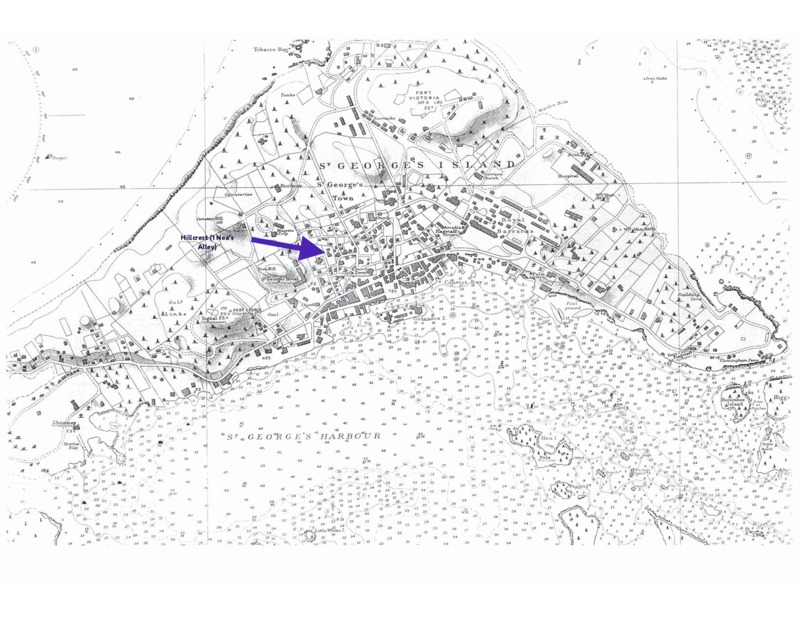
Opened as Hillcrest Guest House. SUMMARY: symmetrical U-shaped two-storey, hip roof core with two large internal chimneys at the east and west ends; quoins, triple keystones and St. George’s eaves [probably added later]; northern hip roof addition to west wing by 1854 with internal chimney (kitchen); wooden verandah added 1854-76, replaced with a concrete one in the early 20th century; parapet extension in back added after 1898.
Space in U filled, addition to north wing still there, long rectangular detached building close to house to north, running east-west; verandah in front, walled garden to east of house, two small privies/outbuildings to SW and NW (4-seater privy) of house
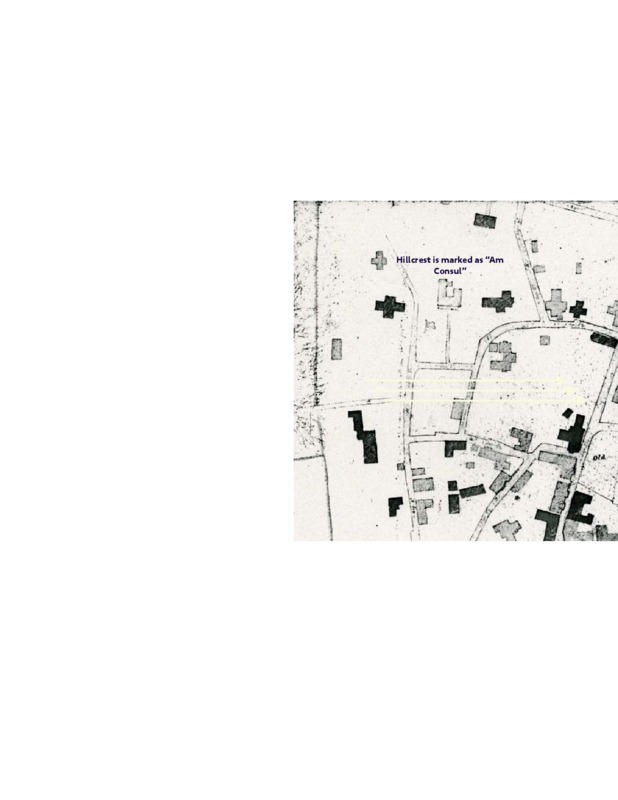
U-shaped building facing south with addition to north side of west wing, flagstaff to SE of house, long path from house to Nea’s Alley in front, labelled “American Consul”
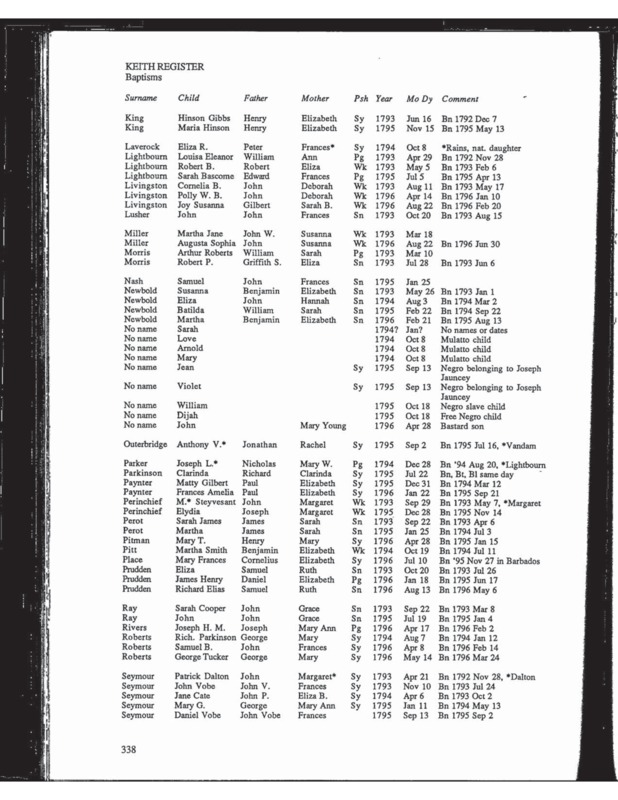
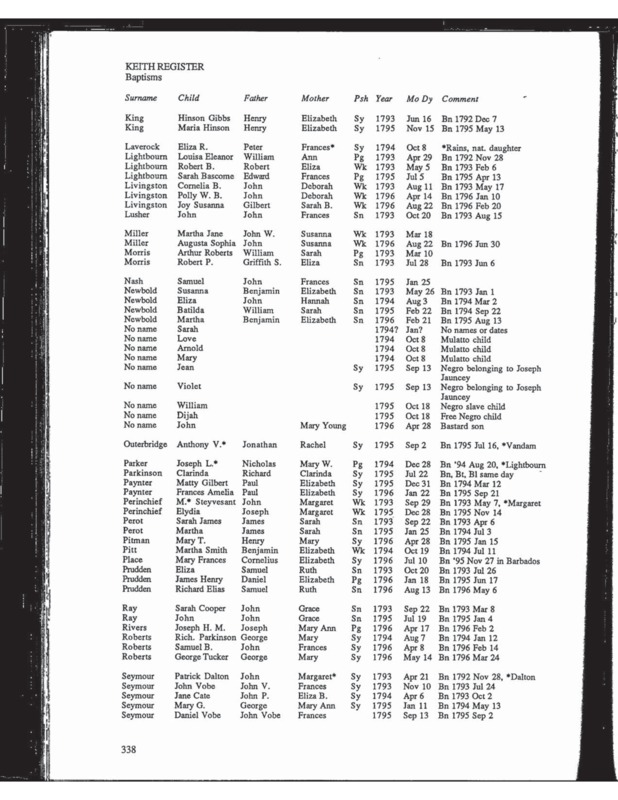
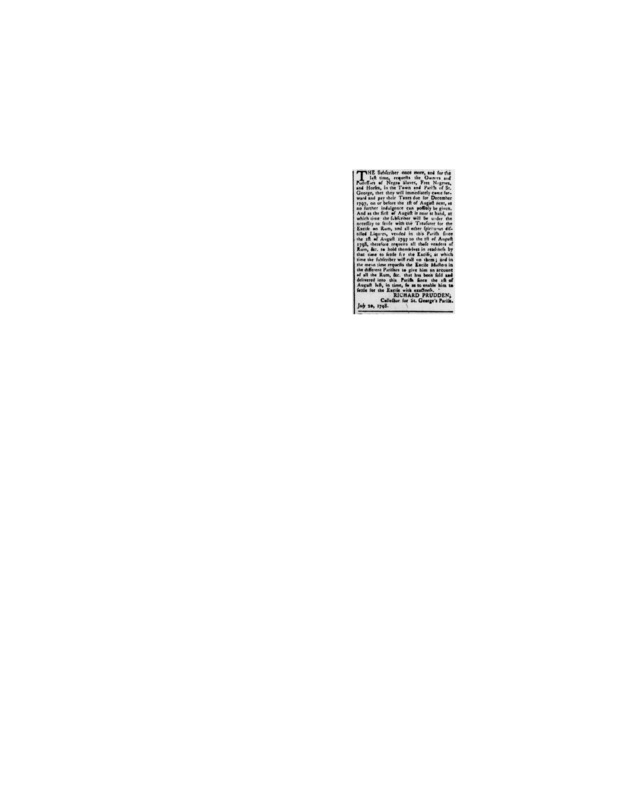
There is speculation that Richard Prudden leveled the earlier house/s of the Finney’s/Jones’ and Burchalls, and built a new structure about 1790. This would explain the circa 1790s decorative elements of the house, including the triple keystone elements over the windows and quoining.
David Ross Lee, Deputy Asst. Commissary General at Belize, Honduras and wife Henrietta [nee Higinbothom, daughter of Eliza & W.R. Higinbothom and great granddaughter of Richard Prudden] sells 4/5 share of house and 1/6 lot to William Tudor Tucker for £70